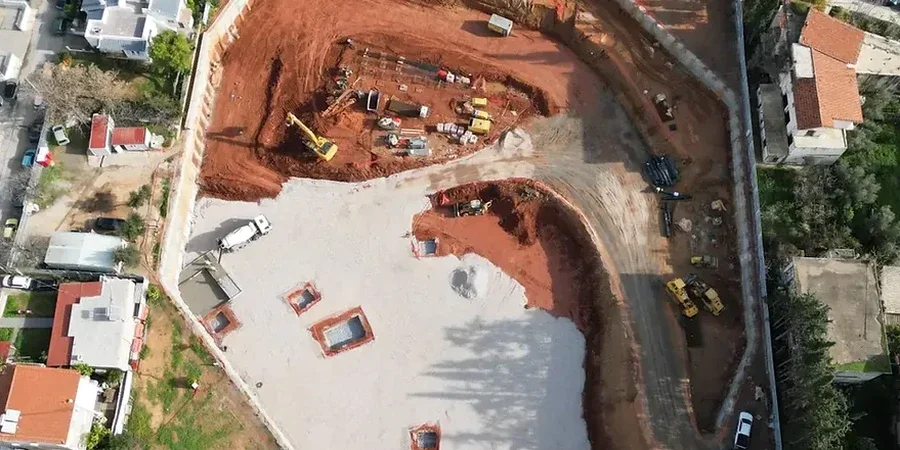
The difference between excavating near the Genesee River gorge and digging in the flatlands of Greece or Henrietta is dramatic. One site hits dense glacial till at fifteen feet; the other fights through compressible lacustrine clays for thirty feet before reaching competent bearing. In Rochester, the legacy of the last ice age controls every deep cut. Our laboratory sees cores from both sides of the city, and the contrast in behavior directs every shoring decision. A soldier pile wall that works flawlessly in the till belt can develop excessive deflection in the lake plain unless we adjust embedment and tieback preload. Getting the design right means site-specific lab testing on undisturbed Shelby tube samples, not just relying on SPT blow counts from the field investigation.
In Rochester's glacial clays, base heave controls the design more often than wall bending, especially once the cut exceeds eighteen feet.
Our approach and scope
Rochester sits on a complex sequence of glacial and post-glacial deposits. The upper ten to twenty feet are typically stiff to hard clay with scattered cobbles, underlain by dense lodgement till with unconfined compressive strengths often exceeding four thousand pounds per square foot. Groundwater is a constant variable: perched water tables appear in sandy lenses within the till, and the regional aquifer in the Irondquoit Creek basin sustains high artesian pressures in some corridors. ASCE 7-22 and the current IBC govern lateral earth pressure selection and seismic load combinations, while ASTM D1586 and D2487 provide the soil classification and strength framework. Our design workflow integrates consolidated-undrained triaxial data with in-situ piezometer readings to define the active and passive pressure envelopes. For cuts deeper than twenty feet, base stability against hydraulic uplift becomes as critical as wall section design, particularly where the excavation approaches the glacial bedrock surface that slopes steeply toward the lake.
Local ground factors
Rochester sits at roughly five hundred feet above sea level, but its buried valleys cut much deeper, filled with soft organic silts and outwash sands. The last significant seismic event that influenced local code provisions was the 1929 Attica earthquake, magnitude 5.2, which reminded engineers that western New York is not immune to intraplate shaking. In our experience, the most frequent failure mode in Rochester deep cuts isn't wall collapse; it's basal heave in excavations that punch through the stiff crust into softer varved clays. When the excavation base yields, the wall kicks in and adjacent utilities move. A project on East Main Street lost three days of production because pore pressures in a sand seam weren't identified during the investigation phase. We now run pore pressure dissipation models on every deep cut east of the river, where the stratigraphy is more chaotic.
Questions and answers
How much does a geotechnical design for a deep excavation cost in Rochester?
The design fee for a typical deep excavation in Rochester ranges from US$1,880 to US$8,660, depending on the depth of the cut, the complexity of the soil profile, the shoring system selected, and the number of construction stages that require analysis. A straightforward soldier pile wall in competent till is at the lower end; a braced secant pile system with multiple tieback levels and dewatering design falls at the higher end.
What is the biggest challenge when designing deep excavations in Rochester?
Groundwater control and the variability of the glacial deposits. You can have dense till with cobbles on one side of the site and soft lake clay on the other, and perched water tables frequently appear in sand lenses that don't connect to regional aquifers. The design has to account for these abrupt transitions.
Which shoring system works best for Rochester's glacial soils?
For cuts under twenty-five feet in dense till, soldier piles with wood lagging are economical and fast to install. When the excavation goes deeper or encounters soft clay, we typically shift to sheet pile or secant pile systems with tieback anchors to limit lateral movement and protect adjacent utilities.
How do you handle existing foundations next to the excavation?
We model the influence zone of the cut and calculate expected ground movements using beam-on-elastic-foundation or finite element methods. If the predicted settlement exceeds tolerable limits for the adjacent structure, we stiffen the shoring system, add underpinning, or modify the construction sequence to limit unsupported spans.